Overview
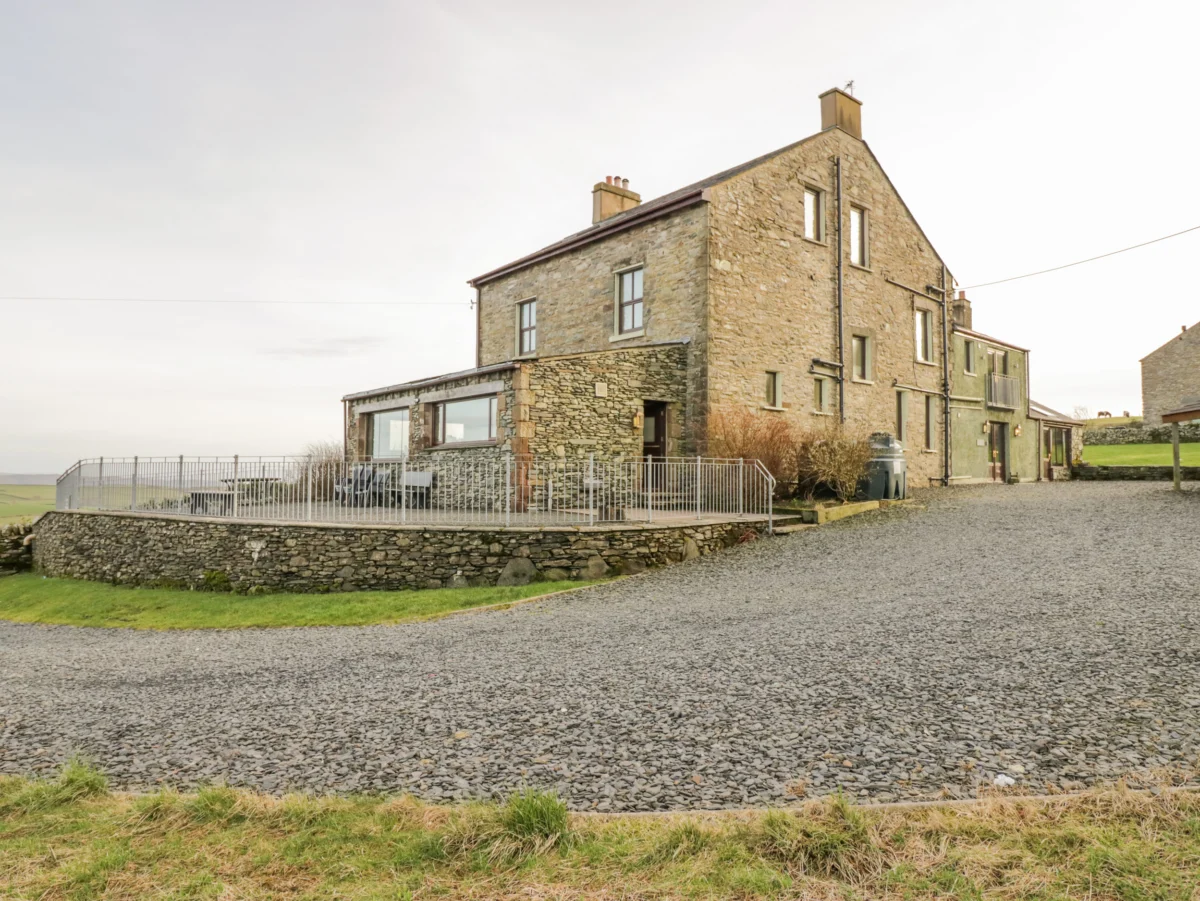
Groffa Crag Farm is a delightful, detached farmhouse set 3.5 miles from the beautiful market town of Ulverston in Cumbria. With its unique accommodation across three floors, it offers six bedrooms, two with en-suites, and two family bathroom, providing accommodation for up to twelve people. There's also a ground floor cloakroom, two kitchens, one with a dining area, dual-aspect windows and excellent views, and two sitting rooms, both with cosy woodburners. In addition to this, you'll also find a snug, seating 5 people, with a woodburner, meaning there's plenty of space here for the whole family. Outside is ample off road parking, bike storage, a lawned garden with terrace and furniture and even a small woodland area to the side and rear. Set under a mile from the borders of the Lake District National Park, and with exceptional views to the fells, Coniston Water and the coast, Groffa Crag Farm offers extended groups an excellent retreat.
Amenities
Oil central heating with woodburning stoves. AGA, 2 x electric ovens and hobs, microwave, 2 x fridge/freezers, washing machine, 2 x dishwashers, 3 x TVs (one with Sky Sports, two with Freeview), DVD, WiFi, selection of books. Fuel, power and starter packs for stoves inc. in rent. Bed linen and towels inc. in rent. Ample off road parking. Bike storage. Lawned garden with terrace, patio and furniture, plus small woodland area. Three well-behaved dogs welcome. Sorry, no smoking. Shop 3.5 miles, pub 2 miles. Note: Mobile reception can be restricted
Accommodation
Over three floors, six bedrooms. Top floor: 2 x double bedrooms (the large bedroom has two convertible sofas to make extra beds, but no bedding included), bathroom with bath, shower over, basin, and WC. First Floor: 2 x double bed with en-suite bath, shower over, basin and WC, 2 x twin bedrooms, bathroom with bath, separate shower, basin, and WC. Ground floor basin and WC. Kitchen with dining area (seats 12). Second kitchen/boot room. Two sitting rooms (one seats 9 and one with dining area seats 7) with woodburning stoves. Snug (seats 5) with woodburning stove (accessed via the second kitchen). Steps towards lower ground floor games room with table tennis
 1 / 12