Lake District Holiday Homes

Coach House, Arnside

Wi-FiParkingChild Friendly
From £423 per week

Up to £1,369 at peak

Prices are a guide only. Always check current rates when booking.

4Sleeps
3Bedrooms
1Bathrooms

We may earn a commission if you book, at no extra cost to you. More info

Overview

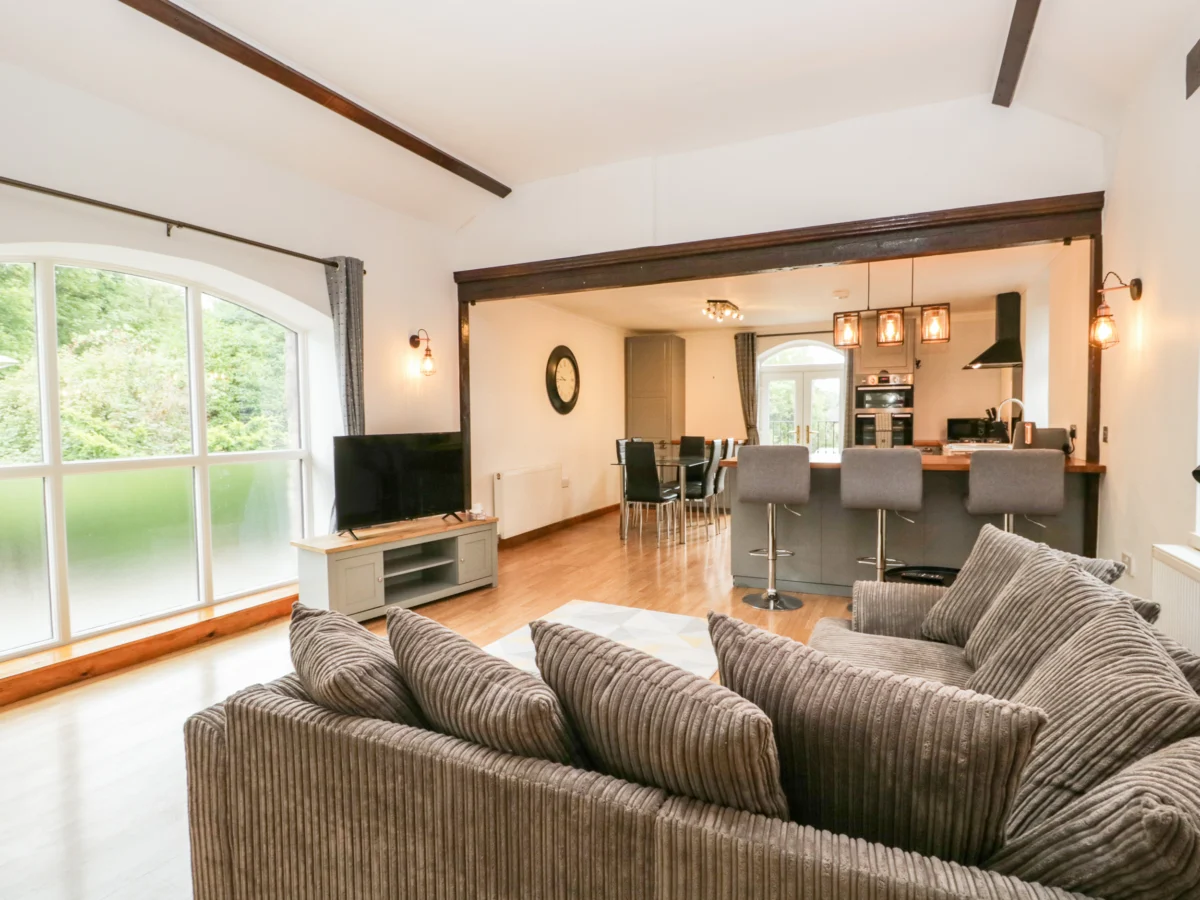
The living areas in this reverse-level property consist of an open-plan living space with kitchen equipped with electric oven, gas hob, microwave and fridge/freezer, dining seating for four and a sitting room with Smart TV and Juliet balcony. There is also a utility with washing machine. The bedrooms consist of a ground-floor double, a ground-floor single and a single serviced by a ground-floor bathroom. Outside there is off-road parking and roadside parking available. Within 0.2 miles there is a shop and pub and 0.3 miles a beach. Highchair and travel cot available on request. Sorry, no pets and no smoking. WiFi, fuel, power, bed linen and towels are all included in the price. Explore Cumbria at Coach House. Note: This property does not have any outside space. Note: The entrance of the property opens up onto a landing with stairs leading to the ground floor and stairs leading to the first floor, please take care and supervise children at all time.

Amenities

Gas central heating. Electric oven, gas hob, microwave, fridge/freezer, dishwasher and washing machine. Iron and Ironing Board. Smart TV inc Sky, and WiFi. Fuel and power inc. in rent. Bed linen and towels inc. in rent. Travel cot and highchair available on request. Off-road parking for one car, roadside parking available. Sorry, no pets and no smoking. Shop and pub 0.2 miles and beach 0.3 miles. Note: This property does not have any outside space. Note: The entrance of the property opens up onto a landing with stairs leading to the ground floor and stairs leading to the first floor, please take care and supervise children at all time

Accommodation

Reverse-level. Three bedrooms: 1 x ground-floor double, 1 x ground-floor single, 1 x single. Ground-floor bathroom with bath, shower over, basin, heated towel rail and WC. First-floor open-plan living space with kitchen, dining area and sitting area with Juliet balcony. Ground-floor utility

Our blog