Overview
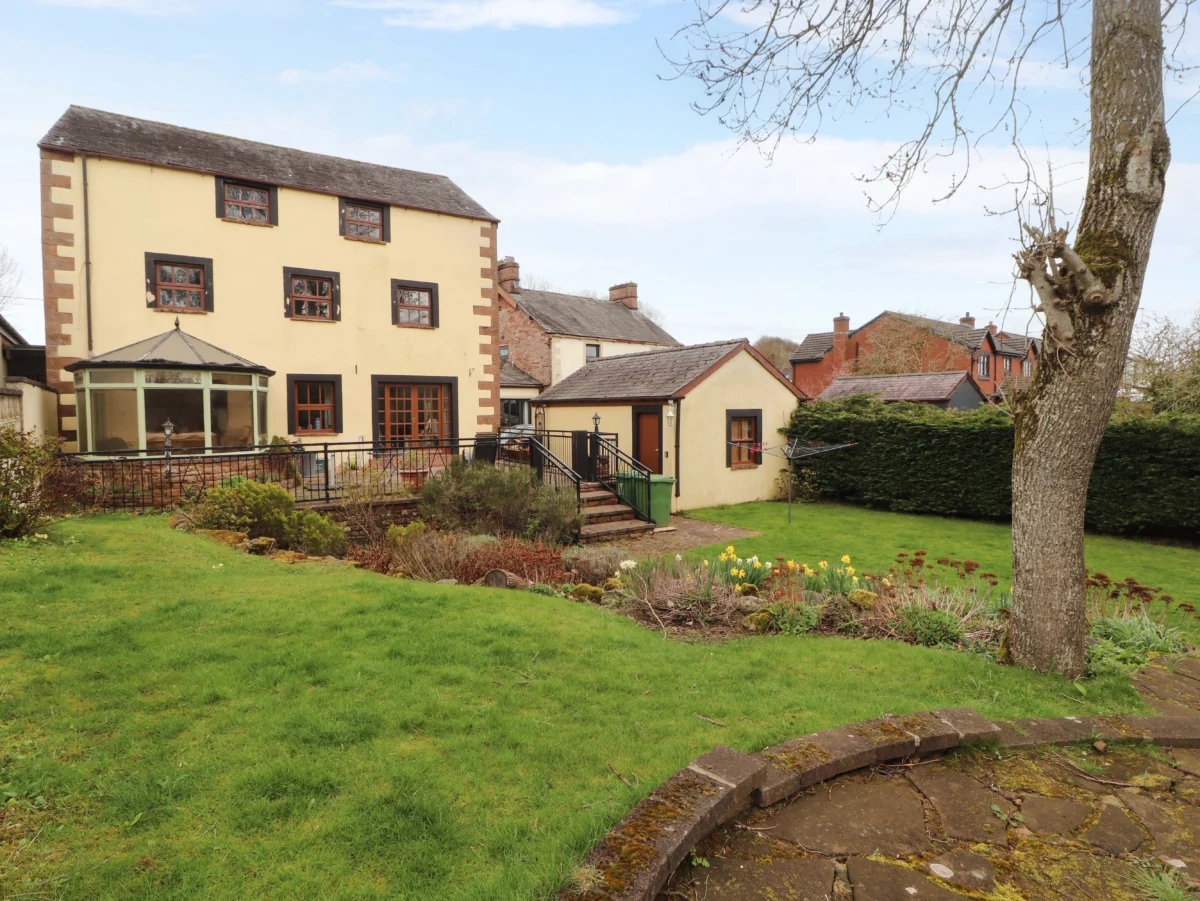
High Mill House is a detached former mill set in the countryside on the outskirts of Penrith, Cumbria. Arranged over three floors, the accommodation includes a kitchen/diner and a conservatory sitting room with views over the garden and nearby river. There are four bedrooms, comprising a super-king-size with en-suite walk-in shower, basin, and WC, a double with en-suite walk-in shower, basin, and WC, a second-floor family room with a double and a single bed, and a second-floor twin double room sleeping four. A family bathroom features a bath with shower over, basin, and WC, alongside a separate cloakroom with basin and WC. The kitchen is equipped with an electric oven, gas hob, microwave, refrigeration, washing machine, tumble dryer, dishwasher, kettle, and toaster. Fuel and power, bed linen, and towels are included in the rent. Outside, there is off-road parking for two cars, additional roadside parking on a first-come, first-served basis, a rear patio with furniture, and a non-enclosed lawn leading down to the river. Two well-behaved pets welcome. Sorry, no smoking. Shop 0.7 miles, pub 0.5 miles, river 0.1 miles. Note: The rear lawn is non-enclosed and borders the river. This property requires a GHB of 250GBP
Amenities
Central heating. Electric oven, gas hob, fridge/freezer, washing machine, tumble dryer, dishwasher, kettle, toaster. Off-road parking for 2 cars plus roadside parking on a first-come, first-served basis. Rear enclosed patio with furniture plus rear non-enclosed lawn with river. Two well-behaved pets welcome. Sorry, no smoking. Shop 0.7 miles, pub 0.5 miles, river 0.1 miles
Accommodation
Set over three floors. Four bedrooms: 1 x second-floor family room with one king size and one single bed, 1 x second-floor twin double room (sleeping four), 1 x super-king-size with en-suite walk-in shower, basin, and WC, 1 x king size with en-suite walk-in shower, basin, and WC. Bathroom with bath, shower over, basin, and WC. Cloakroom with basin and WC. Kitchen/diner. Conservatory and large sitting room

 1 / 12