Lake District Holiday Homes

Hillberry, Grange-Over-Sands

Wi-FiParkingEnclosed GardenChild Friendly
From £613 per week

Up to £3,692 at peak

Prices are a guide only. Always check current rates when booking.

8Sleeps
4Bedrooms
3Bathrooms

We may earn a commission if you book, at no extra cost to you. More info

Overview

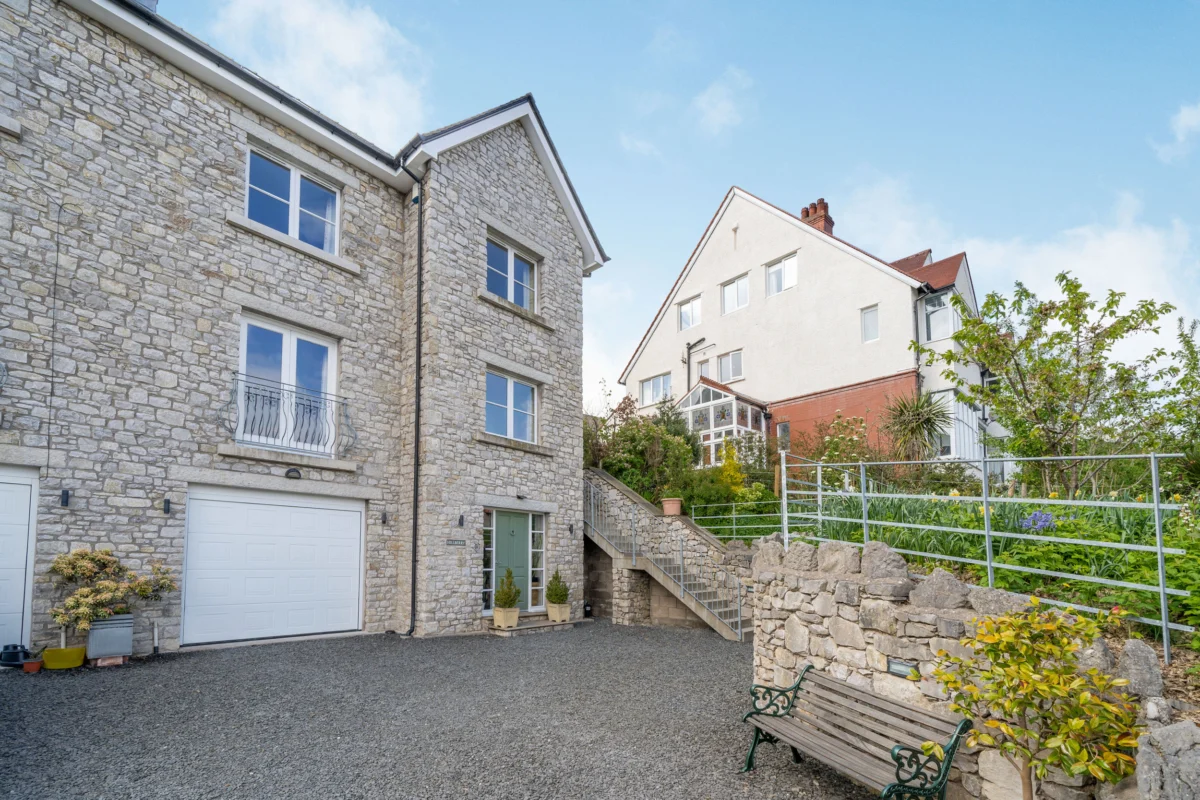
Hillberry is a spacious, semi-detached cottage located in Grange-over-Sands in Cumbria. The cottage is set over four floors and can sleep eight people in four bedrooms, including a king-size double, a twin with an en-suite shower room, a single, and a family room. The rest of the cottage comprises of two family bathrooms, a cloakroom and an open plan living area with kitchen, dining area with French doors to a sunny paved veranda with furniture, and a sitting room with Juliet balcony. Outside there is off road parking for three cars. Hillberry is a delightful cottage, set in an ideal location for exploring the Lake District and the Cumbrian coast, and would suit any family. Note: The garden has varying levels and steps so children must be supervised. Note: An additional fee may be payable for use of the EV charger

Amenities

Gas central heating. Electric oven and ceramic hob, microwave, fridge, freezer, wine cooler, washing machine, dishwasher, 5 x TVs with Freeview (Sky Sports and Movies in sitting area), TV (no aerial) for DVDs, Blu-ray, DVD, CD/radio, iPod dock, WiFi, selection of books and games. Fuel and power inc. in rent. Bed linen and towels inc. in rent. Travel cot and highchair available on request. Off road parking for 3 cars with EV charger available. Paved patio with furniture. Sorry, no pets and no smoking. Shop 2 mins walk, pub 5 mins walk. Note: The garden has varying levels and steps so children must be supervised. Note: An additional fee may be payable for use of the EV charger

Accommodation

Over four floors. Four bedrooms with TVs: 1 x second floor king-size double, 1 x second floor twin with en-suite shower, basin and WC, 1 x second floor single, 1 x third floor family room with 1 king-size double, 1 single and cot. Second floor bathroom with bath, separate shower, basin and WC. Third floor bathroom with bath, separate shower, basin and WC. Ground floor basin and WC. First floor open plan living area with kitchen, dining area, and sitting area with Juliet balcony. First floor sitting room. Ground floor utility with basin.

Our blog